

Schools
20MINSDRS International School
22MINSDelhi Public School
25MINSSilver Oaks International School
25MINSSriveda Universe the School
30MINSBest International School in Hyderabad
30MINSOakridge International School


Integrated Township @DUNDIGAL, EXIT NO. 5, HYDERABAD
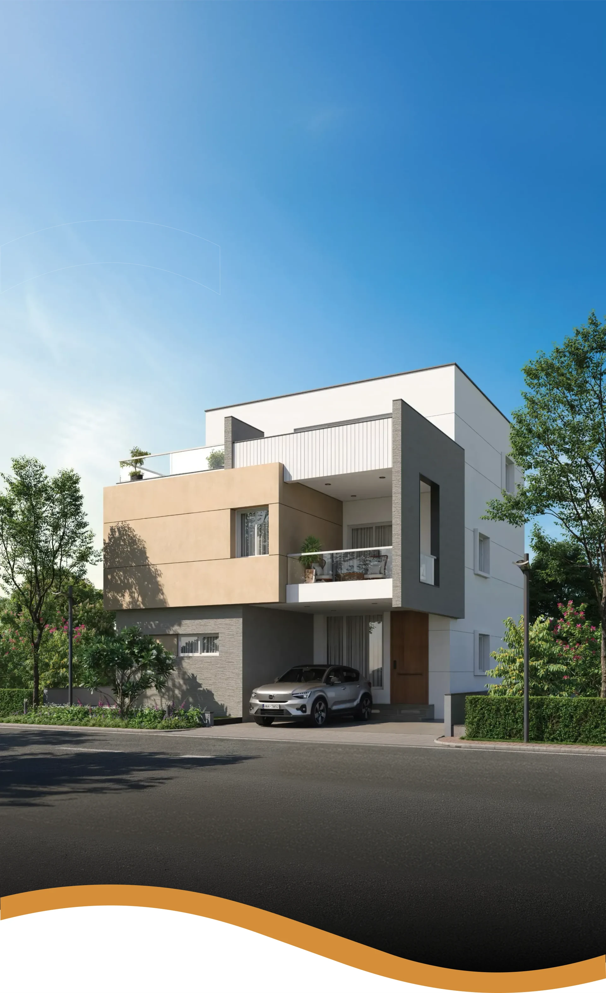
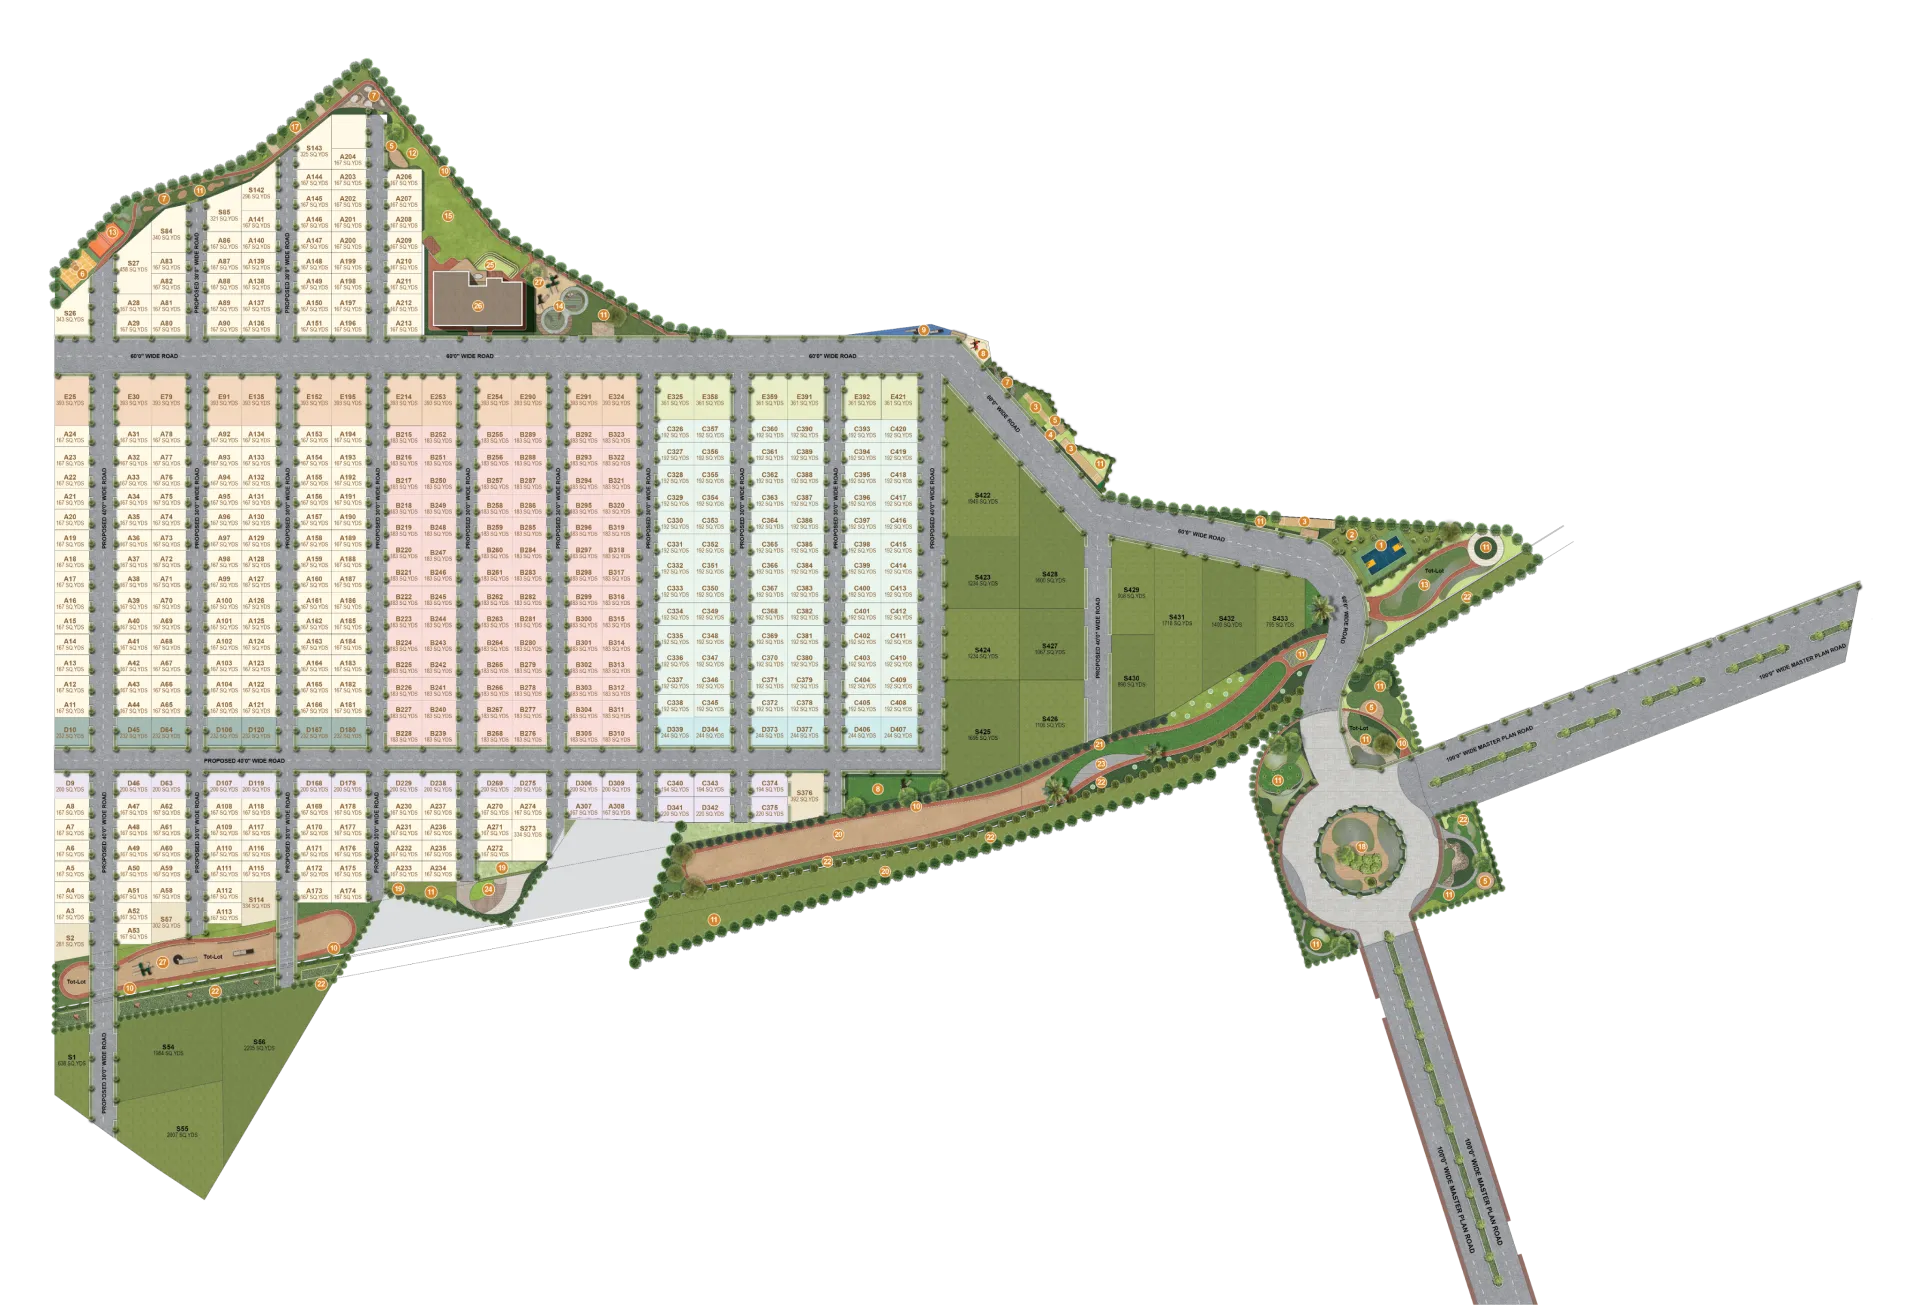
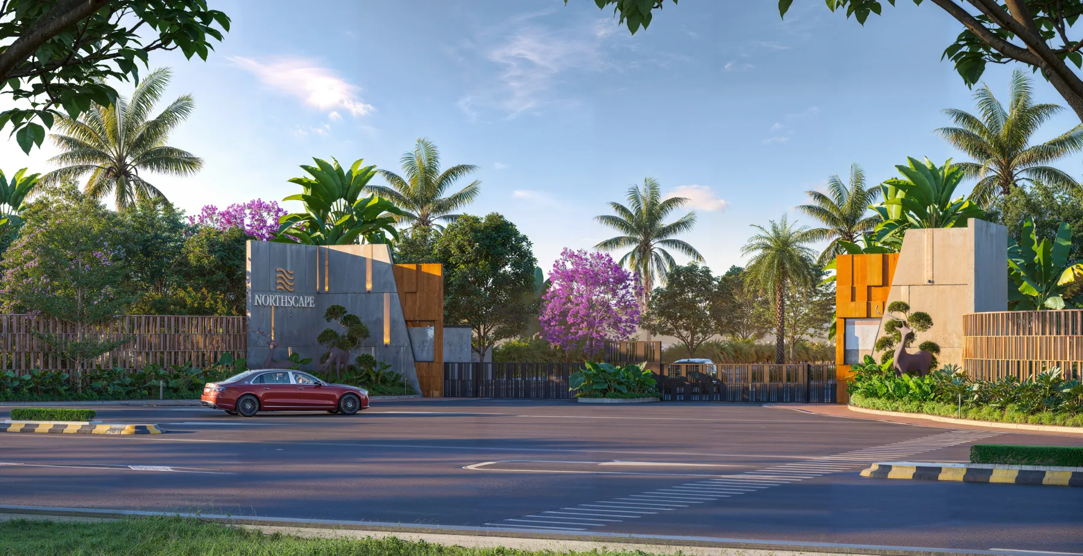
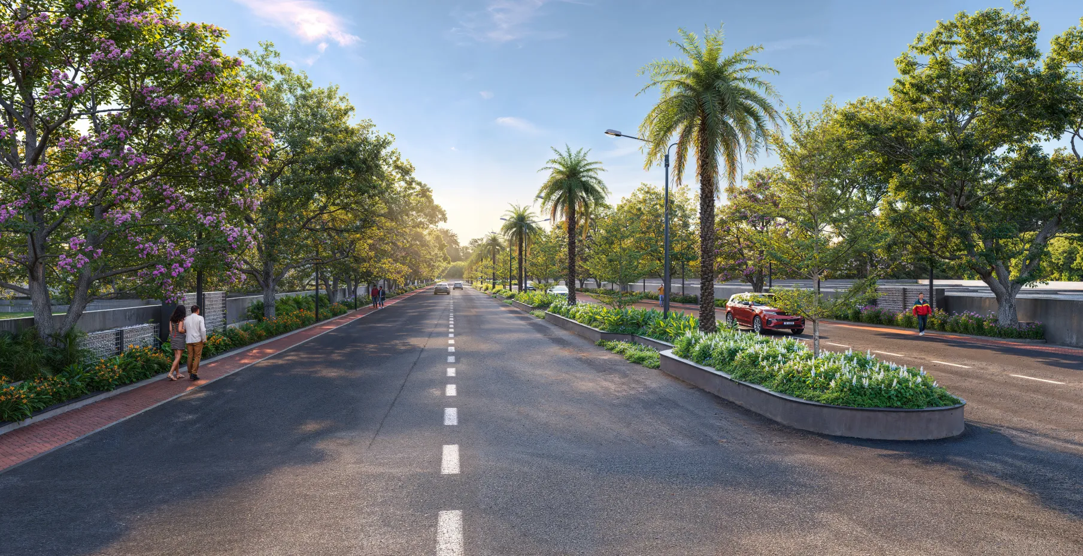
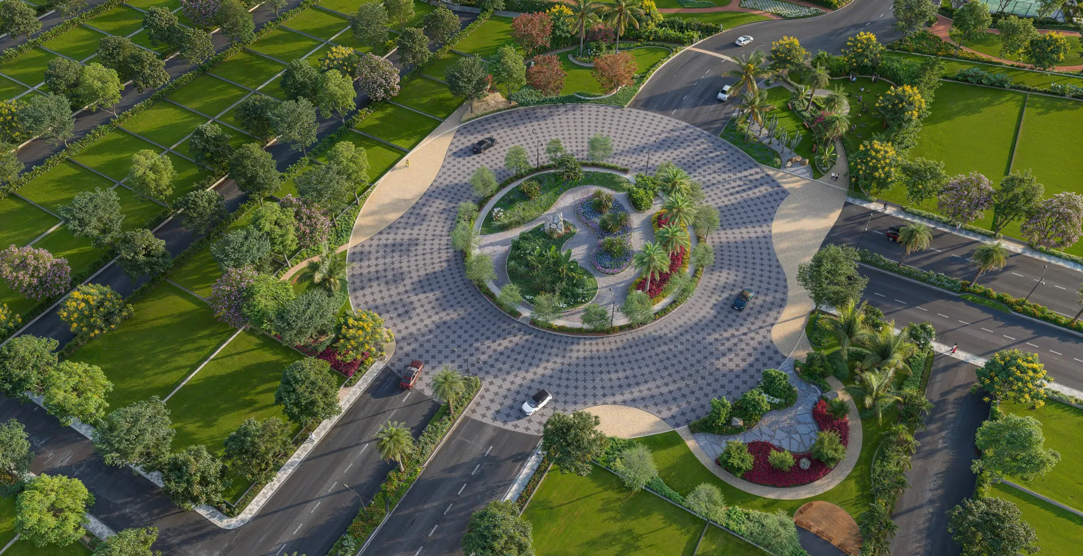
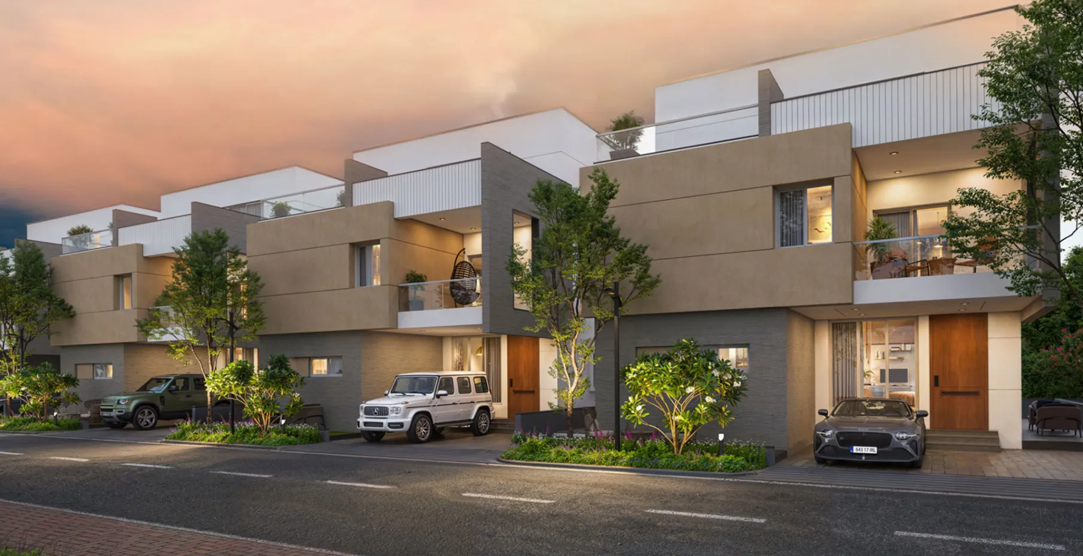
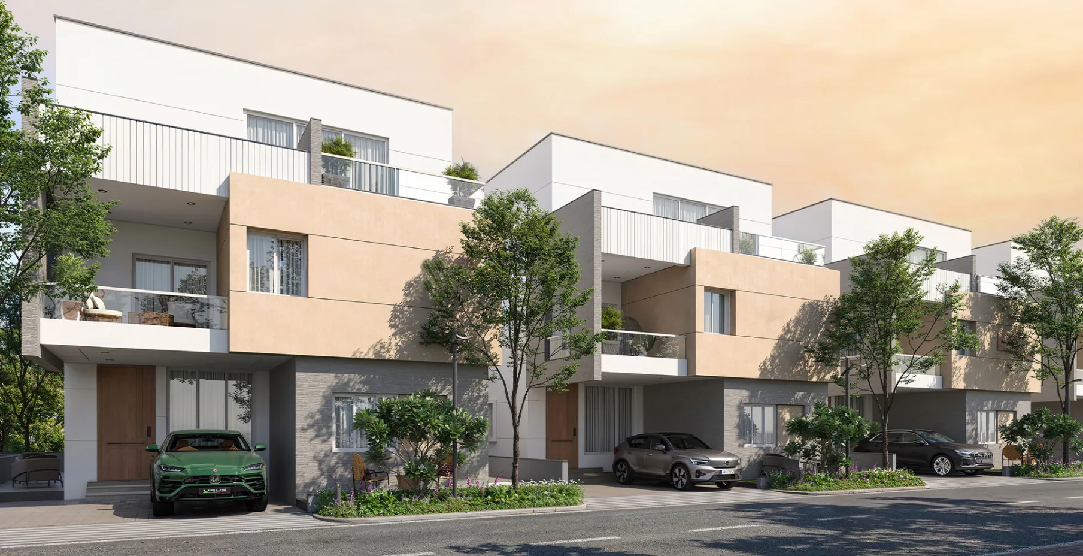
Thirty acres of curated earth, woven with green and sky. At Northscape, Dundigal, your legacy finds its canvas. Here, modern architecture meets untamed serenity, offering generous open spaces designed not just to build a home, but to truly live an elevated life, permanently engraved in nature.
 P02200010116
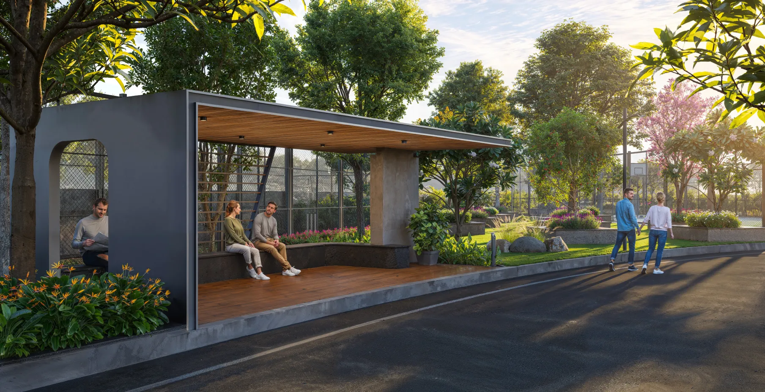
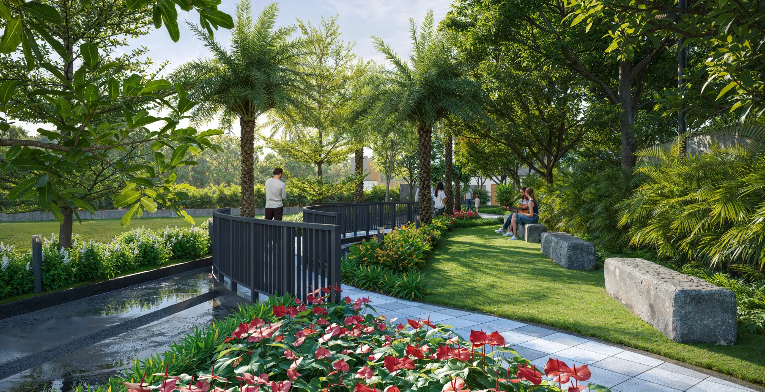
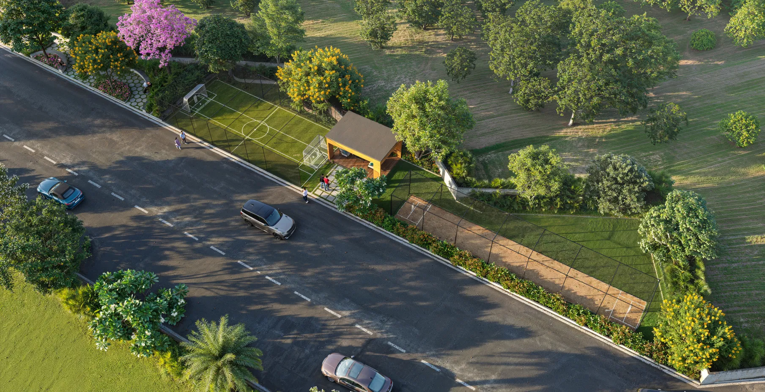
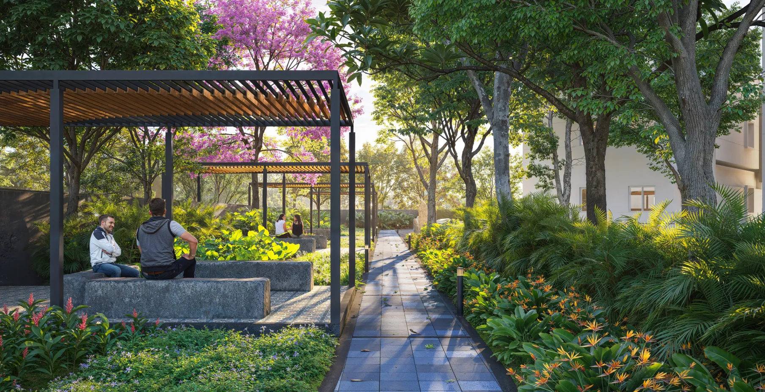
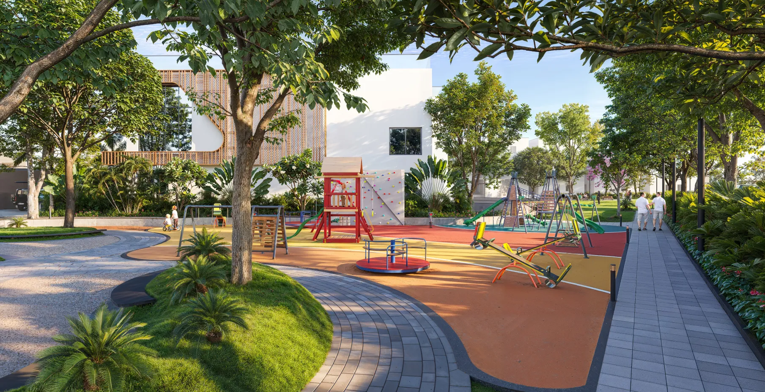
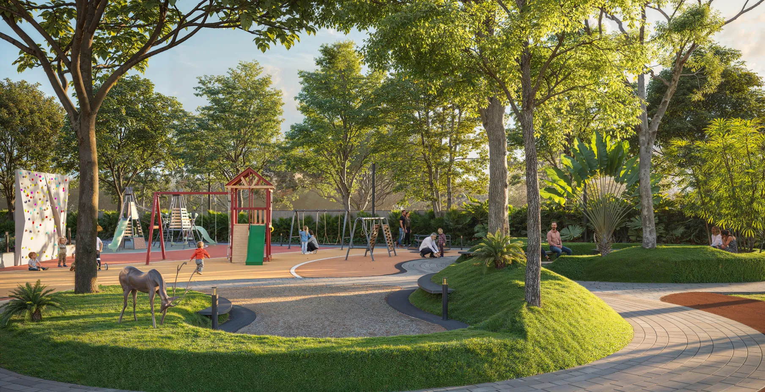
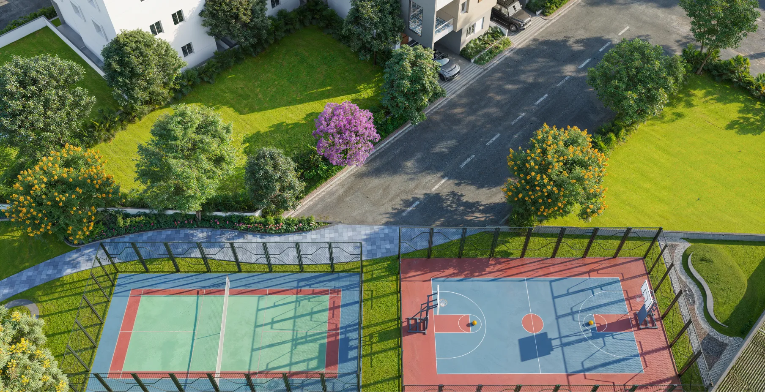
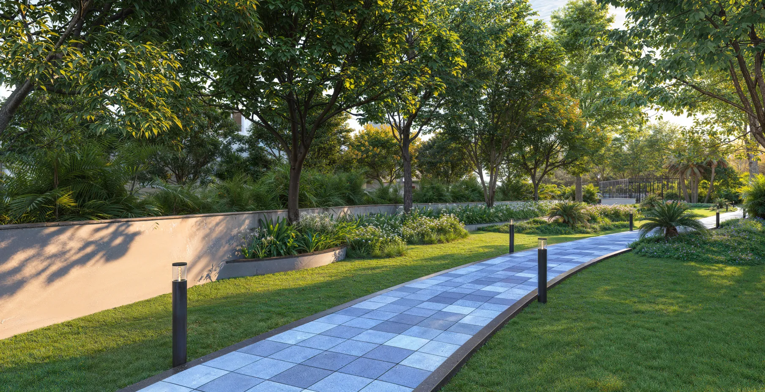
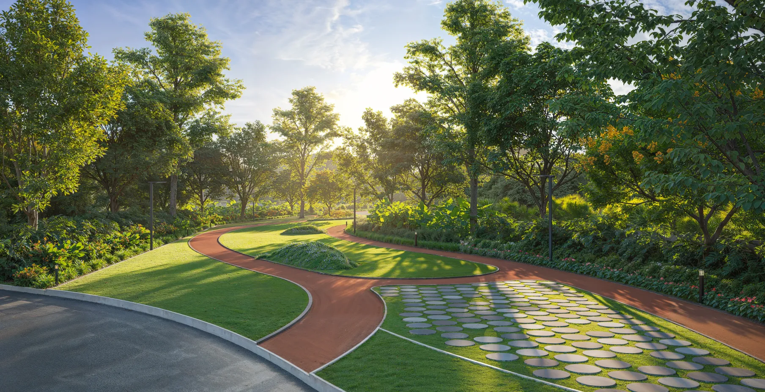
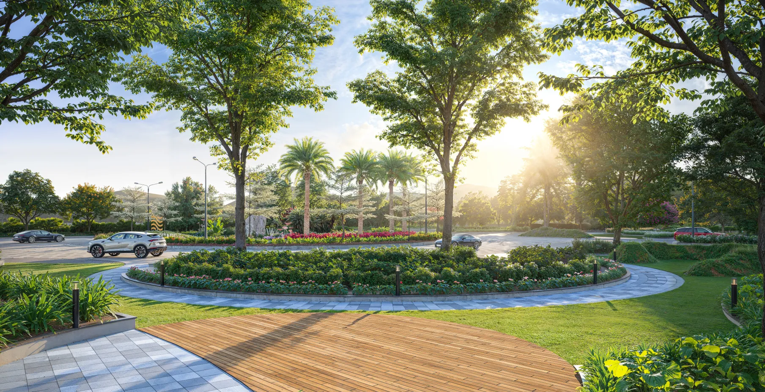
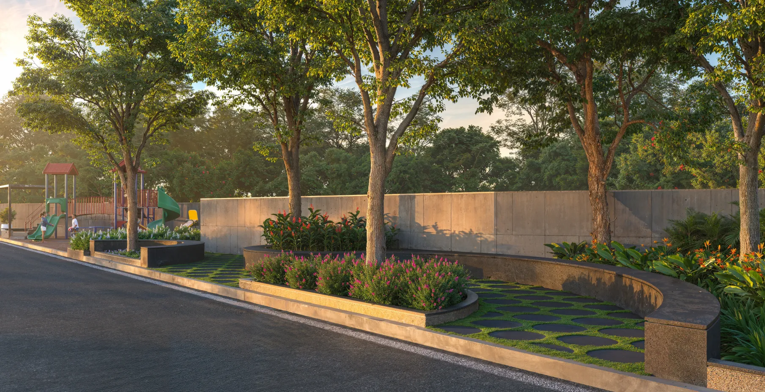
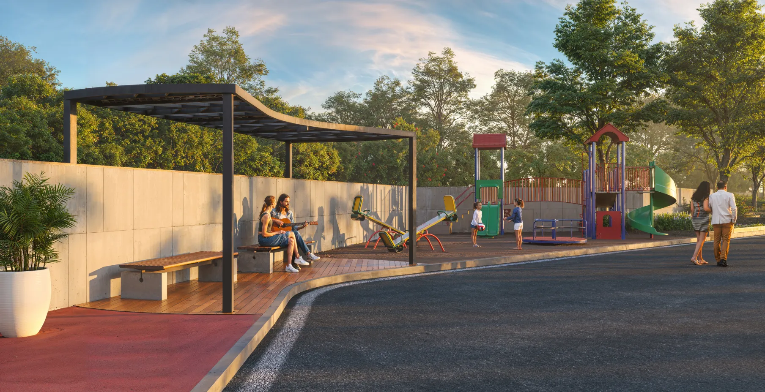
The Art of Leisure
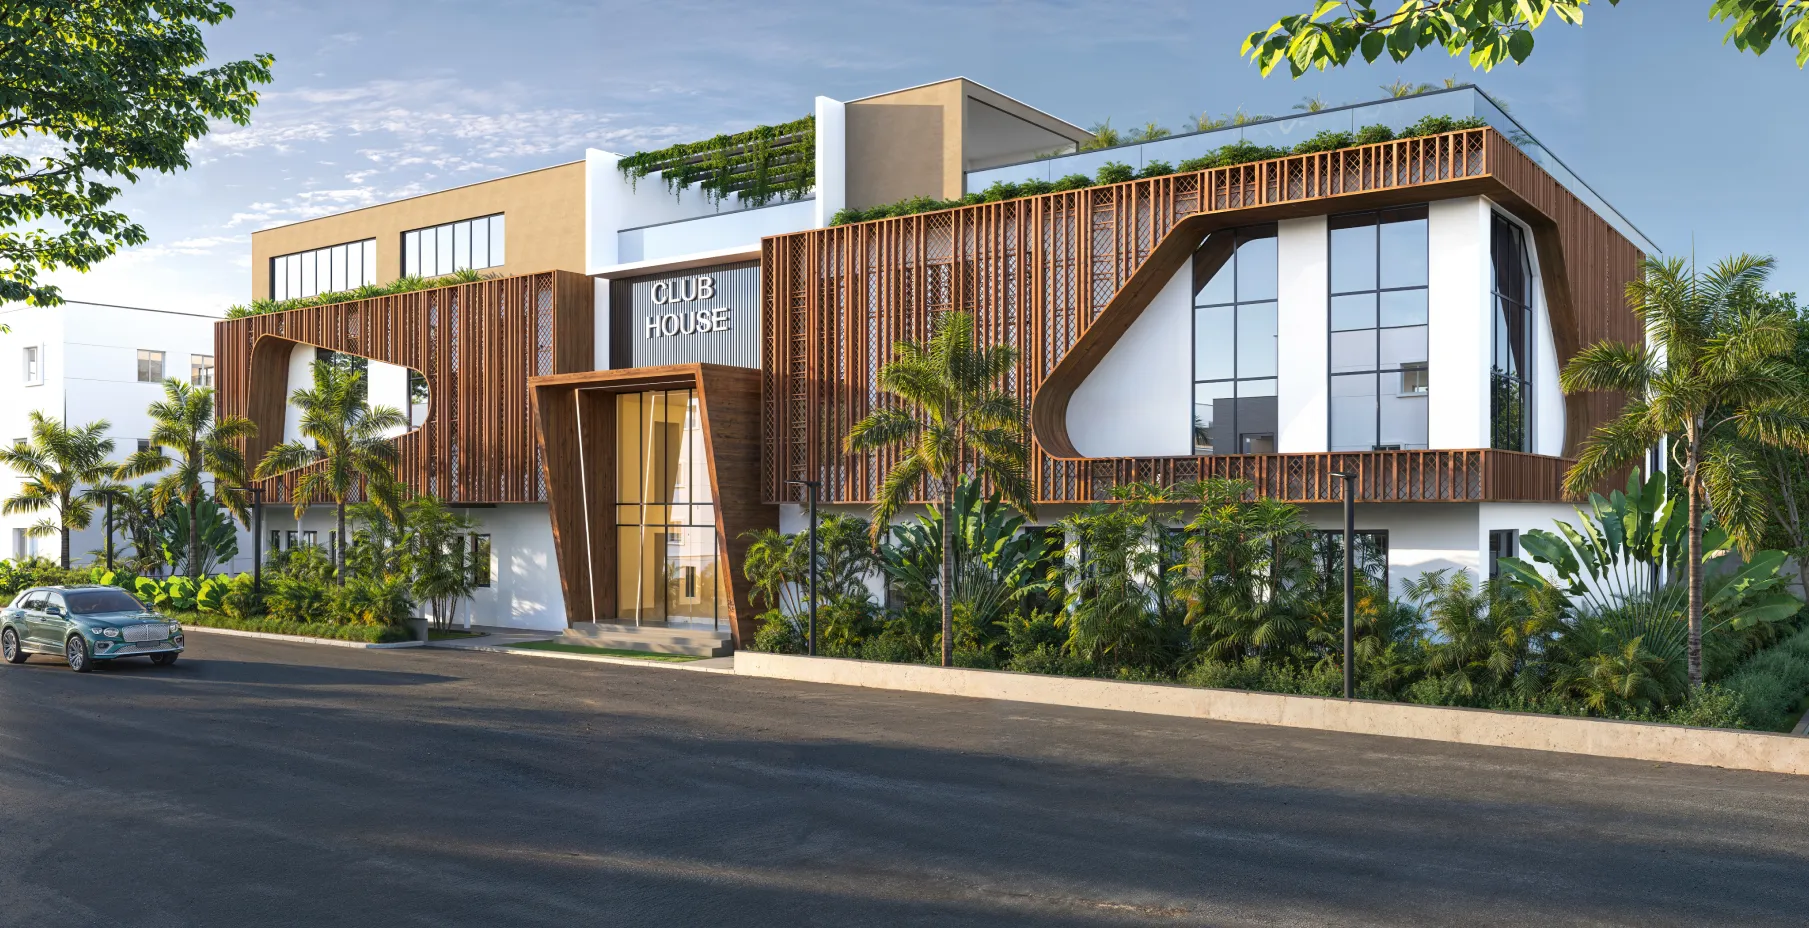
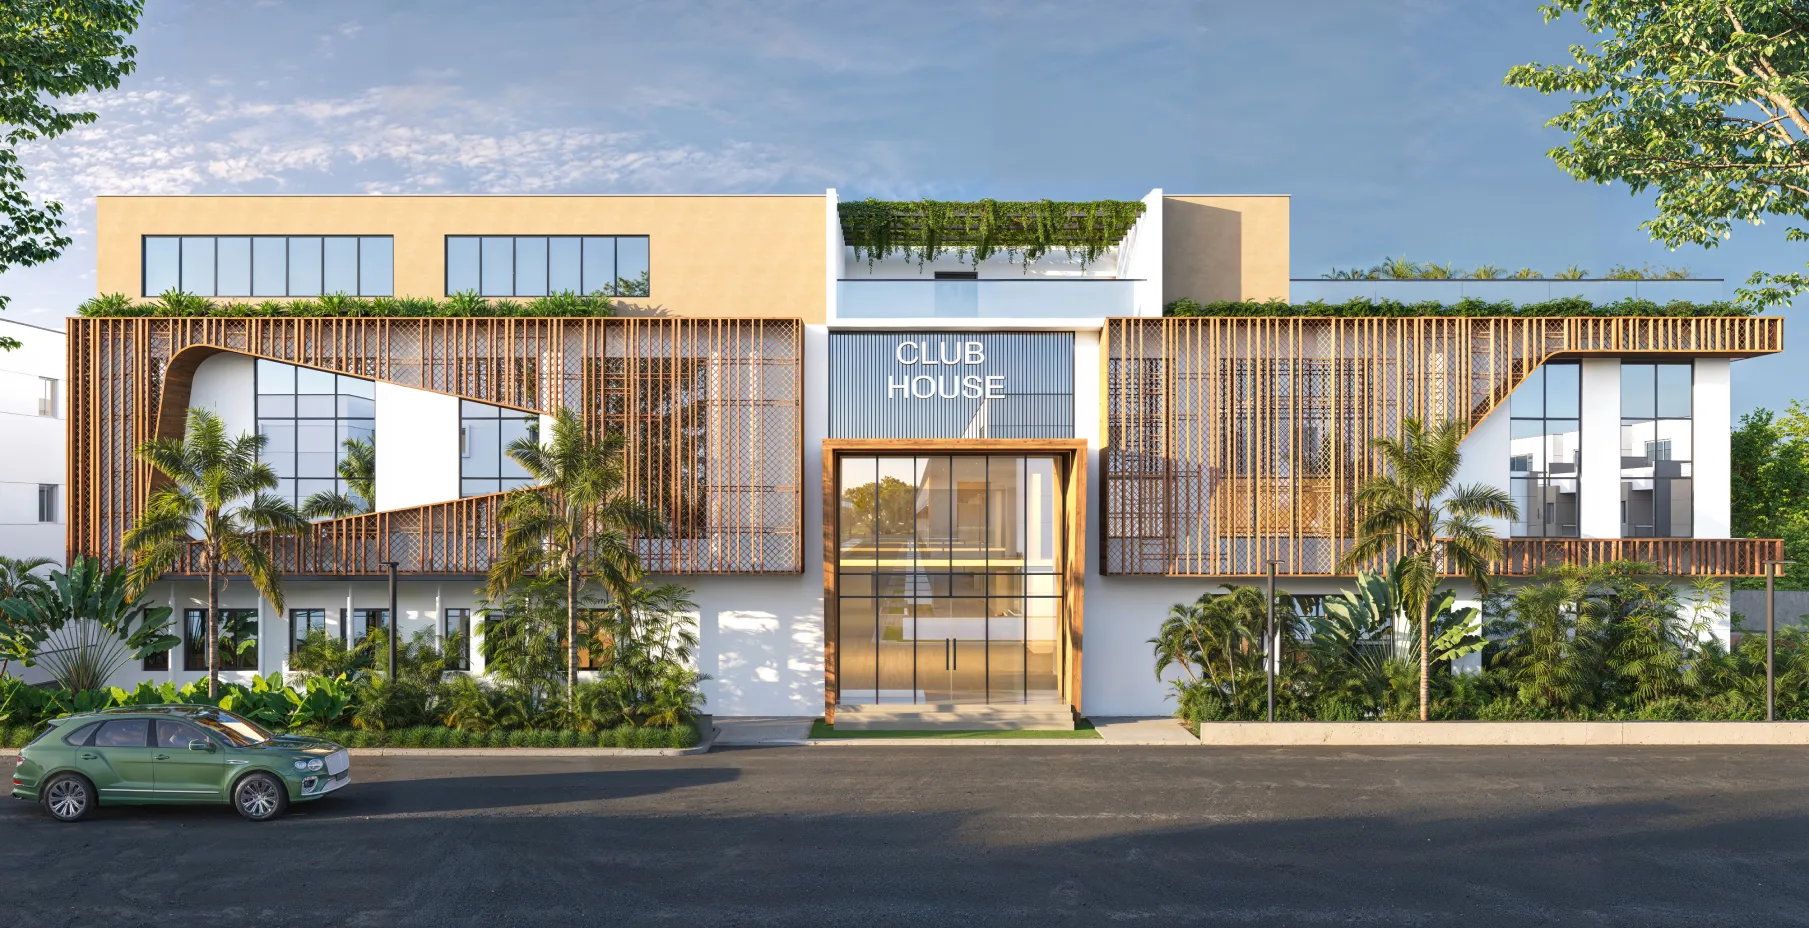
 Reception &
 Admin Office
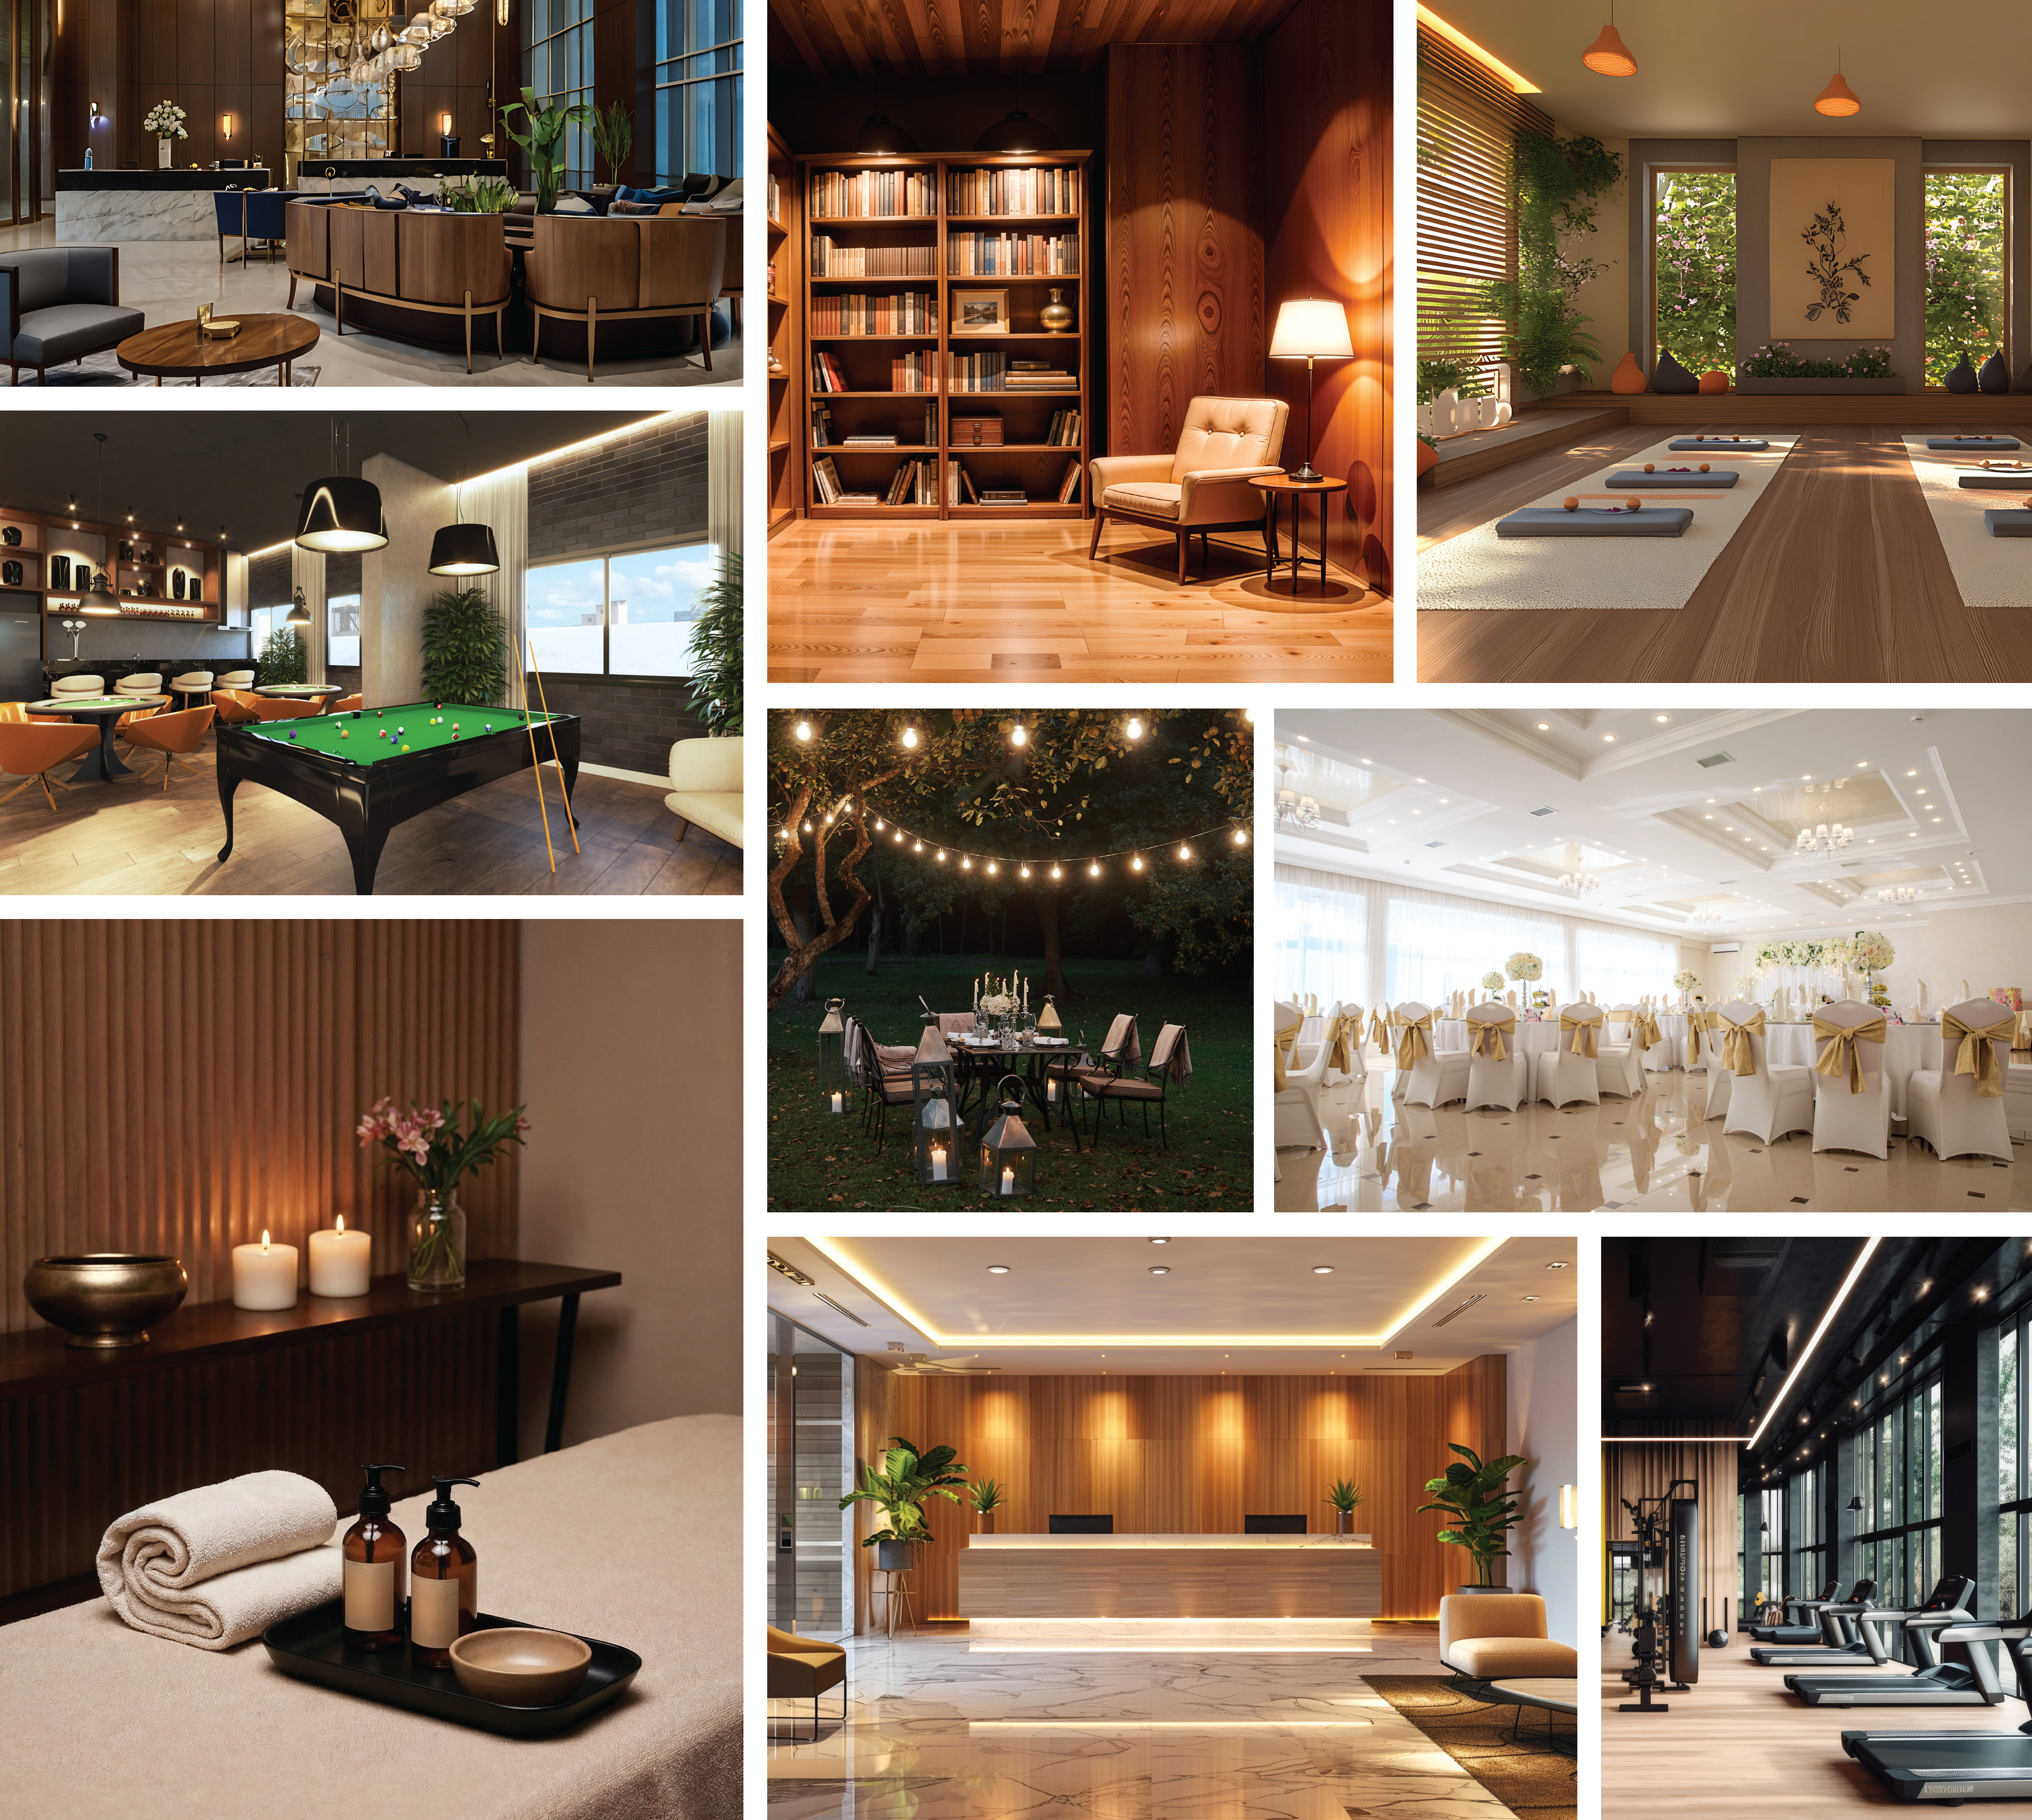
 Badminton
 Washrooms
 Lounge
 Cafe
Cafe
 Banquet Hall
 Party Lawn
 Squash
 Gymnasium
 Yoga Hall
 Indoor
 Gentleman
 Washrooms
 Reception &
 Guest Rooms
 Lobby
Lobby
 Lounge
 Senior Citizen
 Hot Sauna
 Home Spa
 Library
 Creche
 Mini Theatre
 Party Hall
 Deck
Deck
 Washrooms
 Infinity Pool
 Sit - Out
 Swimming Pool
 Snack Bar
Walkthrough
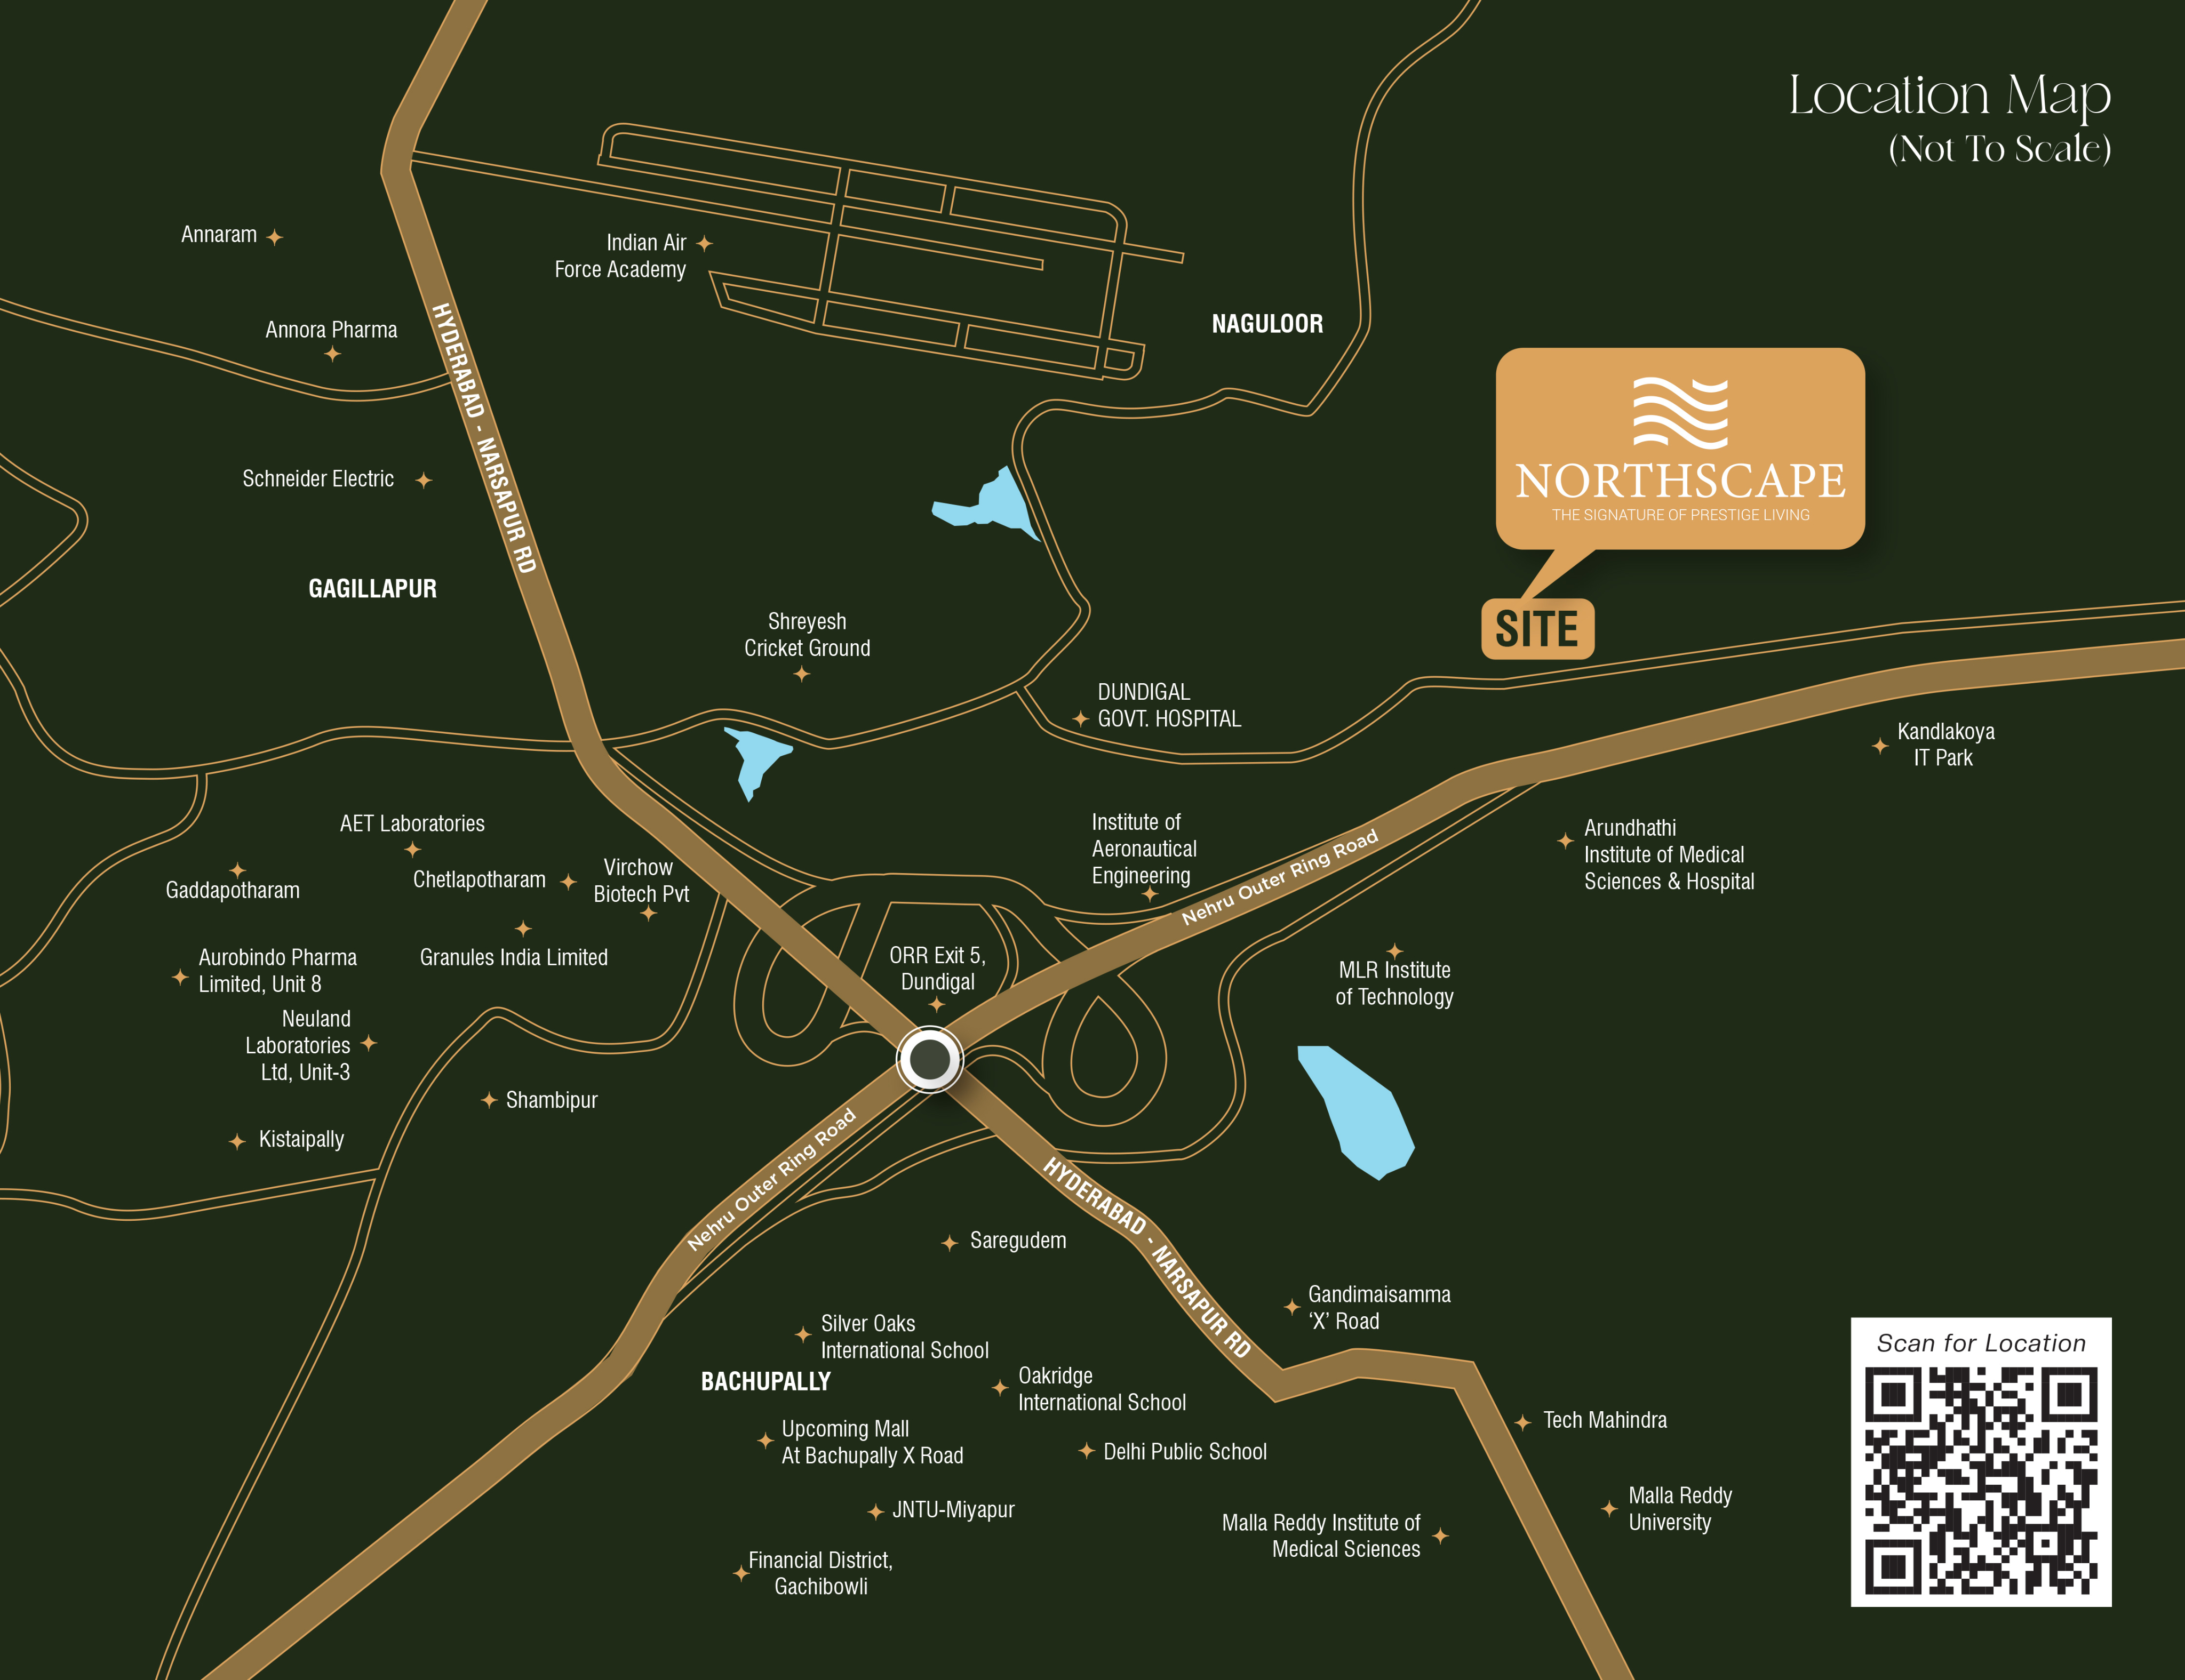
20MINSDRS International School
22MINSDelhi Public School
25MINSSilver Oaks International School
25MINSSriveda Universe the School
30MINSBest International School in Hyderabad
30MINSOakridge International School
05MINS650 Acres Of Upcoming Electronic Park
19MINSTech Mahindra
21MINSKandlakoya IT Park
08MINSArundhathi Institute of Medical Sciences & Hospital
17MINSBhaskara Hospital
22MINSMalla Reddy Multispeciality Hospital
11MINSUpcoming Mall At Bachupally X Road
36MINSGPR Multiplex
05MINSWalkable To Upcoming Chaitanya School/College
10MINSInstitute of Aeronautical Engineering
10MINSIndian Air Force Academy, Pulla Reddy Institute of Pharmacy
15MINSKendriya Vidyalaya No. 1&2 AFA,
15MINSMLR Institute of Technology
15MINSKLH Deemed to Be University
20MINSDRK Engineering College
20MINSResonance Dundigal Girls Campus
20MINSVNR Vignana Jyothi Institute of Engineering & Technology
30MINSNALSAR University of Law
30MINSMalla Reddy University
30MINSBITS Pilani, Hyderabad Campus